Skip to product information
1 of 41

Comfy Container Homes

30ft Class 1A

30ft Class 1A

Regular price $85,000.00 AUD + GST
Regular price Sale price $85,000.00 AUD + GST
Sale Sold out
Taxes included. Shipping calculated at checkout.

Cladding 22mm PU

+$4,050.00

Hybrid Flooring

+$2,100.00

Pitch Roof and Decking

$3,000.00

Trailer Options

Not selected

SKU:OLEDKS

Quantity

Designed for modern family living, this expandable 4-bedroom home features a master bedroom with ensuite, a fully equipped kitchen, and a separate main bathroom.

Description +

Built on a heavy-duty steel frame, it combines exceptional strength with long-lasting durability. Featuring 75mm EPS insulated wall panels, a 50mm insulated roof, premium aluminium-framed doors, and double-glazed tempered glass windows, it delivers year-round comfort, energy efficiency, and a stylish modern finish.

For added convenience, each expandable home is supplied pre-plumbed and pre-wired, reducing installation time on site. Once delivered and unfolded, a licensed electrician and plumber are required to complete the final electrical connections, plumbing, and commissioning in accordance with local Australian regulations.

Dimensions +
11800mm (L) x 6360mm (W) x 2280mm (H) | 7500KG
Short heading +
Modern 4-bedroom expandable home with a master ensuite, fully equipped kitchen, and main bathroom. Built with a heavy-duty steel frame, 75mm EPS insulated walls, a 50mm insulated roof, and double-glazed windows for superior strength, comfort, and energy efficiency.
View full details

Classic Expandable Home Specifications

Our Expandable Homes are designed with a strong galvanised steel structure, insulated panel construction and quality fixtures and finishes to deliver a modern, practical and durable living space.

General Overview

Entry Door

Lockable aluminium-framed sliding glass entry door, providing a modern finish, natural light and convenient access.

Windows

Aluminium-framed double-glazed sliding windows complete with flyscreens for improved comfort, ventilation and everyday practicality.

Electrical

Australian-standard electrical products are installed and/or supplied. Electrical components carry the applicable RCM marking and are designed with reference to AS/NZS 3000 requirements. A licensed electrician must complete the final mains connection, electrical fit-off where required, testing and certification of the installation.

Structural Frame

Heavy-duty galvanised steel frame, epoxy treated and finished with a durable acrylic coating for enhanced corrosion protection and long-term performance.

Roof System

Galvanised and painted steel roof construction incorporating glass-wool insulation for improved thermal performance.

Wall System

75mm EPS insulated wall panels designed to provide a durable, low-maintenance finish with effective thermal insulation.

Subfloor

18mm Durable magnesium concrete composite subfloor board engineered for resistance to moisture, rot and insects.

Lighting

LED oyster lights supplied throughout.

Structural Frame & Chassis

Subfloor Steel Chassis

Heavy-duty Rectangular Hollow Section (RHS) steel construction.

Steel Posts

Square Hollow Section (SHS) structural steel posts.

Steel Floor Bearers

Rectangular Hollow Section (RHS) steel bearers providing strong structural support.

Steel Floor Joists

Rectangular Hollow Section (RHS) steel floor joists engineered to support the flooring system.

Corner Castings

Heavy-duty corner castings positioned at each corner of the main structure.

Protective Coating

Steel components are epoxy coated and finished with a gloss-painted protective coating for enhanced durability.

Bathroom

Flooring

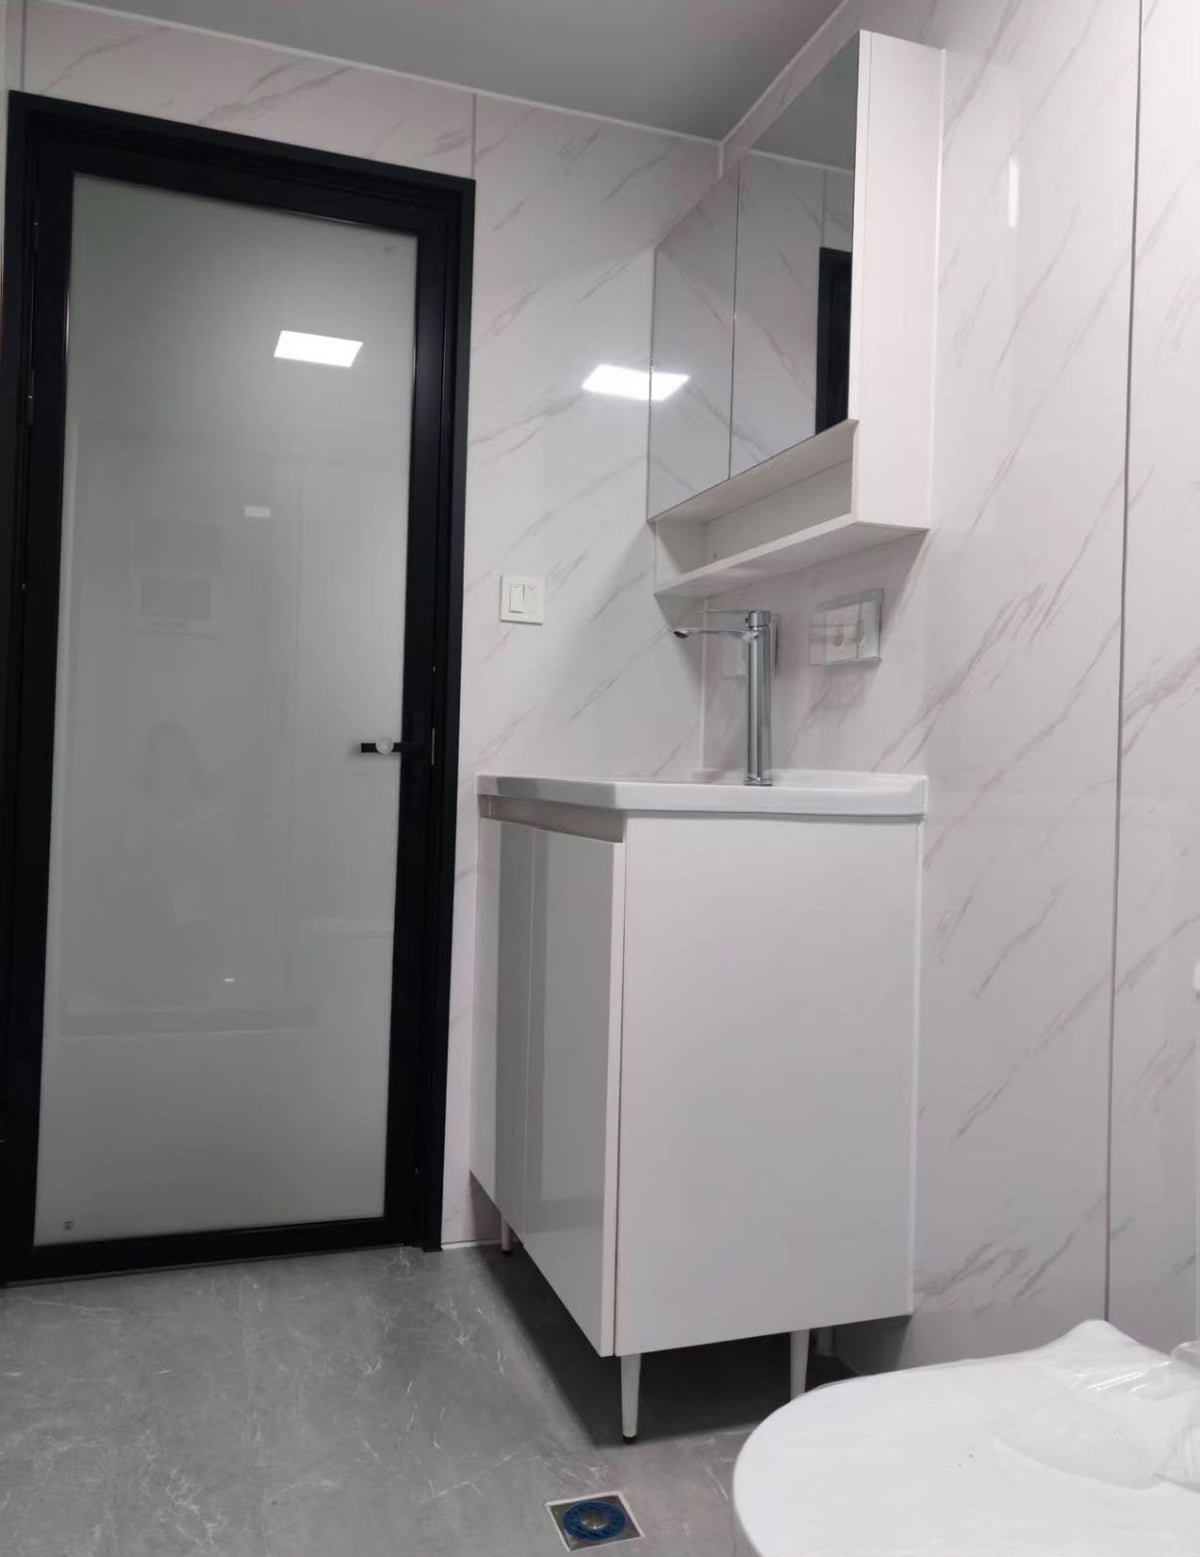
Contemporary grey floor tiles providing a clean, modern and low-maintenance finish.

Shower

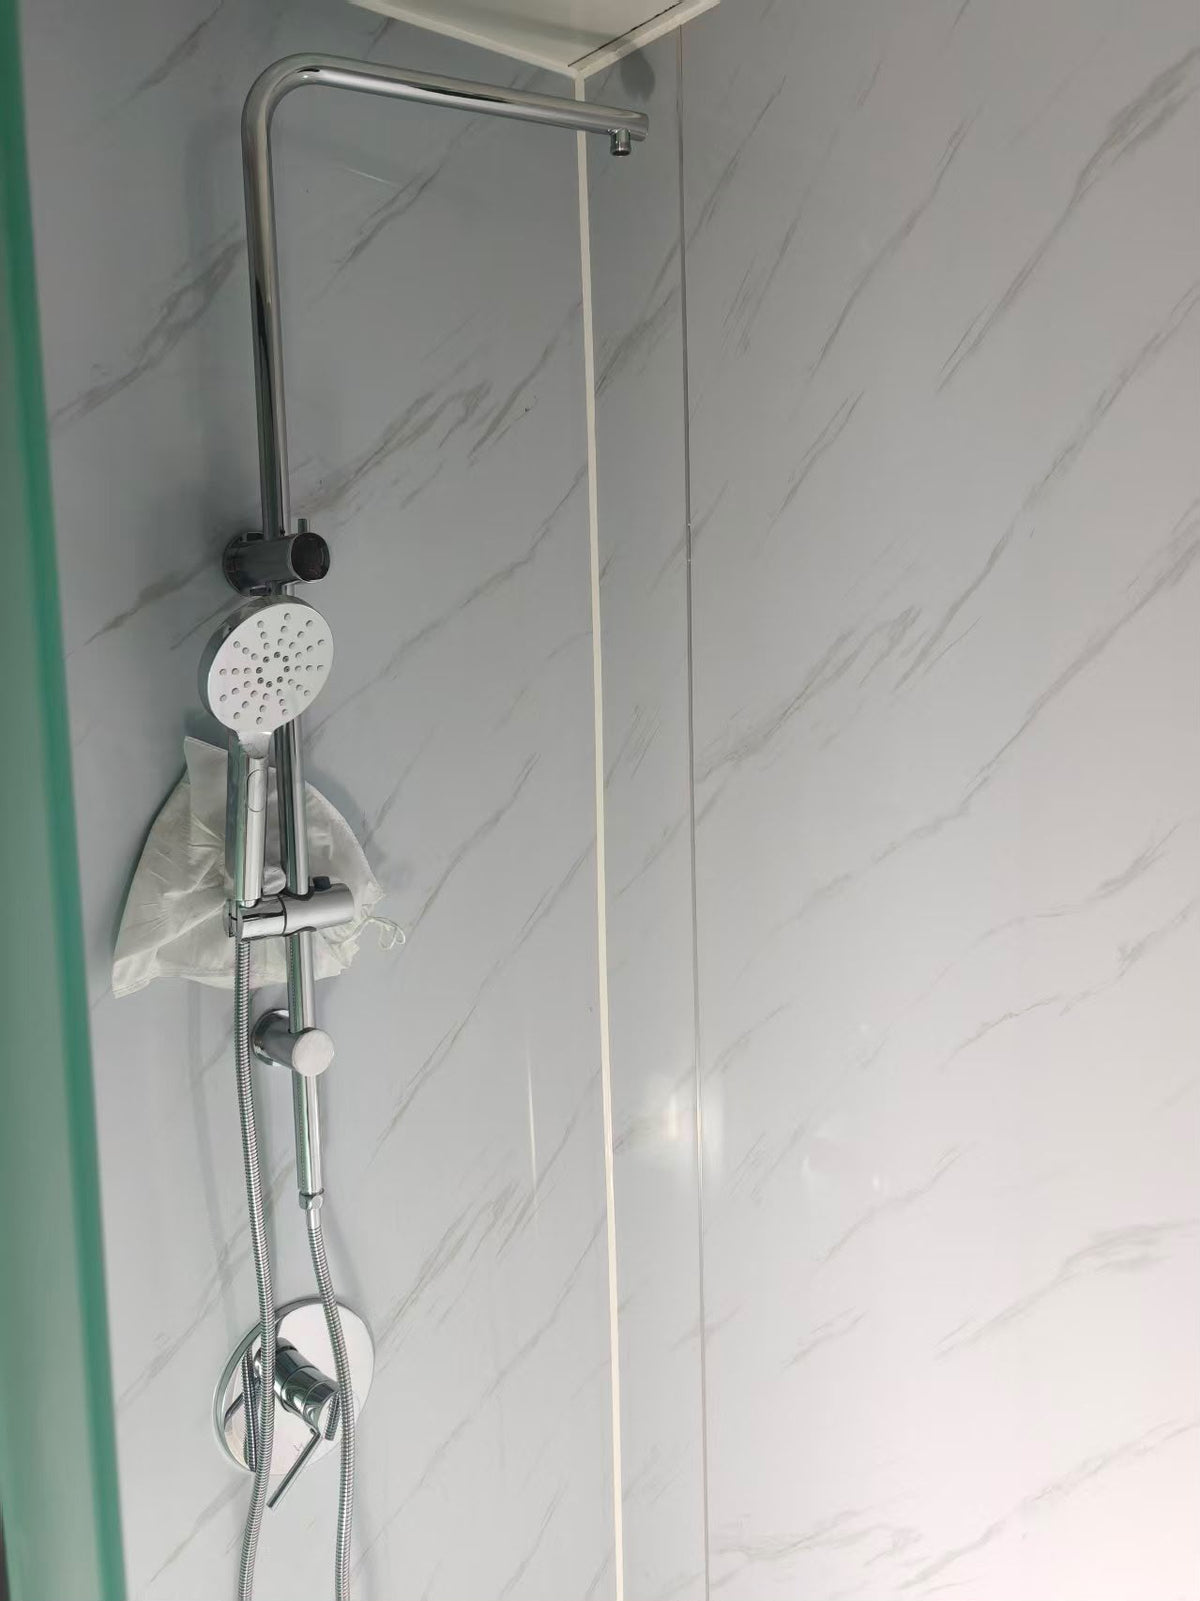
Contemporary grey floor tiles providing a clean, modern and low-maintenance finish.

Shower Screen

Toughened-glass sliding shower door for a sleek and practical finish.

Toilet

S-trap toilet complete with a soft-close seat and lid.

Vanity

Modern bathroom vanity featuring a porcelain basin and chrome flick mixer.

Wall Finish

Premium marble-look PVC wall lining creates a stylish, easy-care bathroom interior.

Bathroom Door

Privacy-glass bathroom door providing separation while maintaining a modern interior aesthetic.

Internal & External Walls

Interior Walls

50mm EPS Insulated Panels Internal partition walls are constructed using 50mm EPS panels finished in a clean off-white colour.

Exterior Walls — With Cladding

50mm EPS Panels + 22mm External Cladding Combines insulated panel construction with an additional architectural cladding layer for an enhanced exterior finish.

Exterior Walls — Without Cladding

75mm EPS Insulated Panels Durable insulated external wall panels providing a clean and practical exterior finish.

Windows & Doors

Frames

Premium aluminium-framed windows designed for durability and low maintenance.

Window Type

Double-glazed aluminium sliding windows for improved insulation, natural light and ventilation.

Flyscreens

Sliding windows are supplied with flyscreens for added everyday convenience.

Main Entry

Lockable aluminium-framed sliding glass entry door.

Bathroom Door

Privacy-glass bathroom door providing a clean and contemporary finish.

Roof Construction

Main Roof Structure

3mm steel plate incorporated over the main body of the structure.

Exterior Folding Roof Panels

75mm EPS insulated panels installed to the external folding roof sections.

Insulation

Glass-wool insulation incorporated within the roof system to assist with thermal performance

Flooring & Interior Finishes

Subfloor

Magnesium concrete composite subfloor board offering excellent resistance to moisture, rot and insects.

Finished Flooring

4mm hybrid flooring provides a contemporary appearance with a durable, easy-to-maintain surface.

Skirting & Cornices

PVC cornices and skirting provide a clean and professionally finished interior.

Internal Corner Trims

Powder-coated internal corner trims provide a refined finish while protecting exposed panel junctions.

Kitchen

Kitchen Layout

A kitchen plan is provided with the home.

Sink & Mixer

Stainless-steel kitchen sink complete with mixer tap.

Benchtop

Premium engineered-stone benchtop manufactured with zero silica. Supporting certification is provided.

Appliance Spaces

Dedicated spaces are incorporated into the kitchen layout for:• Dishwasher — approximately 600mm • Freestanding cooker — approximately 650mm • Rangehood — approximately 600mm • Refrigerator — approximately 650mm

Final appliance dimensions should be confirmed prior to purchase and installation.

Electrical System

Power

Electrical points are pre-wired within the wall system. Final electrical fit-off is required after the home has been unfolded and installed. A TV aerial point is provided, with the mains electrical supply connection located at the rear of the Expander.

Lighting

Lighting and switches are pre-wired within the walls. Final fit-off is required following installation, with LED oyster lights supplied.

Smoke Alarms

Provision is made for hardwired smoke alarms connected back to the switchboard for applicable habitable rooms. Final installation, testing and certification must be completed by a licensed electrician in accordance with applicable requirements.

Final Electrical Connection

The purchaser is responsible for engaging a licensed electrician to complete all required electrical fit-off, mains connection, testing and certification following installation.

Plumbing System

Water Supply

Water pipes are brought through the floor and prepared for final onsite connection by a licensed plumber.

The home must be positioned with a minimum clearance of approximately 500mm above ground level to provide suitable access beneath the building for plumbing connections.

Waste Connections

Waste pipes for the vanity, toilet and shower are brought through the floor and prepared for final onsite connection.
A minimum clearance of approximately 500mm beneath the building is required to provide adequate access for the plumber to complete the necessary fittings and connections.

Kitchen Sink & Mixer

The kitchen sink and mixer require final connection once the home has been unfolded, positioned and installed onsite.

Final Plumbing Connection

All final water, waste and sanitary connections must be completed by a suitably licensed plumber.

Frequently Asked Questions

Your Class 1a Expander Home Journey

From your first enquiry through to delivery and installation, we aim to make the process of purchasing your Class 1a Expander Home as clear and straightforward as possible.

Initial Enquiry & Consultation
STEP 01

Initial Enquiry & Consultation

Start by contacting the Comfy Container Homes team for a no-obligation discussion about your project.

We’ll take the time to understand your requirements, explain the available Class 1a Expander Home options, answer your questions and guide you through the overall process, including site requirements, approvals, customisation, delivery and installation.

This first step is designed to give you a clear understanding of what’s involved before you make any commitments.

Site Suitability & Preliminary Assessment
STEP 02

Site Suitability & Preliminary Assessment

Once you’re ready to explore your project further, the next step is determining whether your property is suitable for the proposed Class 1a Expander Home.

We can connect you with a Building Certifier and Structural Engineer for a preliminary assessment, or you may choose to engage your own qualified building certifier or town planner.

You will generally need to provide a suitable site plan and property information for the assessment. Depending on your location, the review may consider factors such as:

  • Planning and zoning requirements
  • Property setbacks and boundaries
  • Relevant planning overlays
  • Site access and positioning
  • Wind classification
  • Climate zone and environmental conditions
  • Other site-specific building requirements

The purpose of this step is to identify potential planning, building or site constraints early, giving you greater confidence before progressing with detailed documentation and approvals.


Contract, Selections & Deposit
STEP 03

Contract, Selections & Deposit

Once the preliminary assessment has been completed and you’re ready to proceed, we’ll prepare your contract and finalise the details of your Expander Home package.

Your documentation will clearly outline the scope of supply, selected model, inclusions, customisations and finishes, along with estimated manufacturing and delivery timeframes and the applicable payment schedule.

An initial deposit is required upon signing to secure your order and position within our production schedule. Once confirmed, we can progress with final plans, engineering documentation and production scheduling.

You’ll have the opportunity to review the documentation and ask any questions before proceeding.

Factory Construction
STEP 04

Factory Construction

Once your order, plans and specifications are finalised, your Class 1a Expander Home enters the scheduled manufacturing process.

Your home is constructed in a controlled factory environment, helping maintain consistent workmanship, quality control and protection from weather-related construction delays.

Throughout production, the home is manufactured in accordance with the approved design and applicable specifications, with relevant compliance requirements incorporated into the construction process.

Factory production typically takes approximately 10 weeks, subject to the selected design, customisations, material availability and production schedule.

Shipping, Transport & Site Delivery
STEP 05

Shipping, Transport & Site Delivery

Once manufacturing is complete, your Expander Home is carefully packed and prepared for shipping.

Where international freight is required, shipping from the manufacturing facility typically takes approximately 3 weeks, subject to vessel schedules, customs clearance and other factors outside our control.

Once the home arrives, transport to your property is coordinated with you and/or your site builder. Your site should be prepared beforehand, including the required access, engineered footings and other applicable site works.

Your builder will then arrange for the home to be safely unloaded, positioned onto the prepared footings and installed.

Installation, Service Connections & Final Certification
STEP 06

Installation, Service Connections & Final Certification

Following delivery, your licensed builder and relevant qualified trades will complete the installation and required site works.

This generally includes securing and completing the Expander Home installation, structural fit-offs and connecting essential services such as electricity, water and sewerage.

Once all required works have been completed, the relevant inspections and compliance checks can be arranged. The property owner or their builder is responsible for obtaining the required final certification and Occupancy Permit/Certificate, where applicable.

Your appointed building certifier can provide guidance throughout the final approval process to help ensure the completed installation satisfies the relevant requirements.

Please note: Approval processes, documentation requirements, costs and timeframes can vary depending on your property, council, state or territory, and the specific scope of your project.


What’s Included with Your Class 1a Expander Home

From certification support through to delivery and installation guidance, your Class 1a Expander Home package is designed to provide a streamlined pathway from purchase to completion.

Class 1a Expander Home

A quality-built residential Expander Home,
supplied ready for installation by a licensed builder or under an approved Owner-Builder Permit.

Certification & Engineering Support

Access to our trusted Building Certifier
and Structural Engineer, helping simplify the engineering, certification and approval process for your project.

Comprehensive Certification Documentation

Supporting plans, engineering documentation and certification paperwork provided to assist with the relevant council and/or building certifier approval process.

Professional Installation Documentation

A detailed installation guide is supplied for your builder and licensed trades, providing clear guidance through installation, setup and final fit-off.

Coordinated Site Delivery

Where included in your package, we coordinate the transport of your Expander Home directly to your nominated site for a smooth and organised delivery.

Warranty Protection

Enjoy added confidence with a 7 structural warranty and 24-month non-structural defect warranty, subject to applicable warranty terms and conditions.Premium construction. Professional support. A simpler pathway to your new home.